Deck Load Capacity Calculator: How Much Weight Can Your Deck Safely Hold?
A deck may look strong enough to support a crowded gathering, oversized planters, an outdoor kitchen, or even a hot tub. However, appearances alone cannot confirm whether the framing, connections, posts, footings, and underlying soil can safely carry the added weight. Using a deck load capacity calculator can provide an initial estimate before you install heavy furniture or make significant changes to the space.
Learning how to calculate deck load capacity is especially important for older decks, elevated decks, commercial balconies, and structures exposed to moisture, corrosion, termites, or dry rot. While an online calculator can help with preliminary planning, it cannot detect deterioration or verify that the existing structure was built correctly. Heavy features and uncertain structural conditions should always be evaluated by a qualified professional.
What Is a Deck Load Capacity Calculator?
A deck load capacity calculator estimates the amount of weight a deck and its supporting components may be designed to carry. Most calculators consider several basic inputs, including:
Deck length and width
Total square footage
Dead load
Live load
Beam and joist layout
Post spacing
Tributary area
Footing size
Presumed soil-bearing capacity
Some calculators provide only a broad total-load estimate. More detailed tools evaluate how the load travels through the joists and beams to individual posts, footings, and the soil below.
For example, the DecksGo calculator uses tributary areas to estimate the load assigned to each footing. It then divides that load by the footing area to estimate the pressure imposed on the soil. The resulting pressure should not exceed the soil’s allowable bearing capacity.
A calculator is useful for preliminary evaluation, but its results depend entirely on accurate measurements and assumptions. It also does not confirm the actual condition, material grade, connection strength, or construction quality of an existing deck.
Understanding Dead Load, Live Load, and Total Design Load
Before using a deck load capacity calculator, it helps to understand the different types of structural loads.
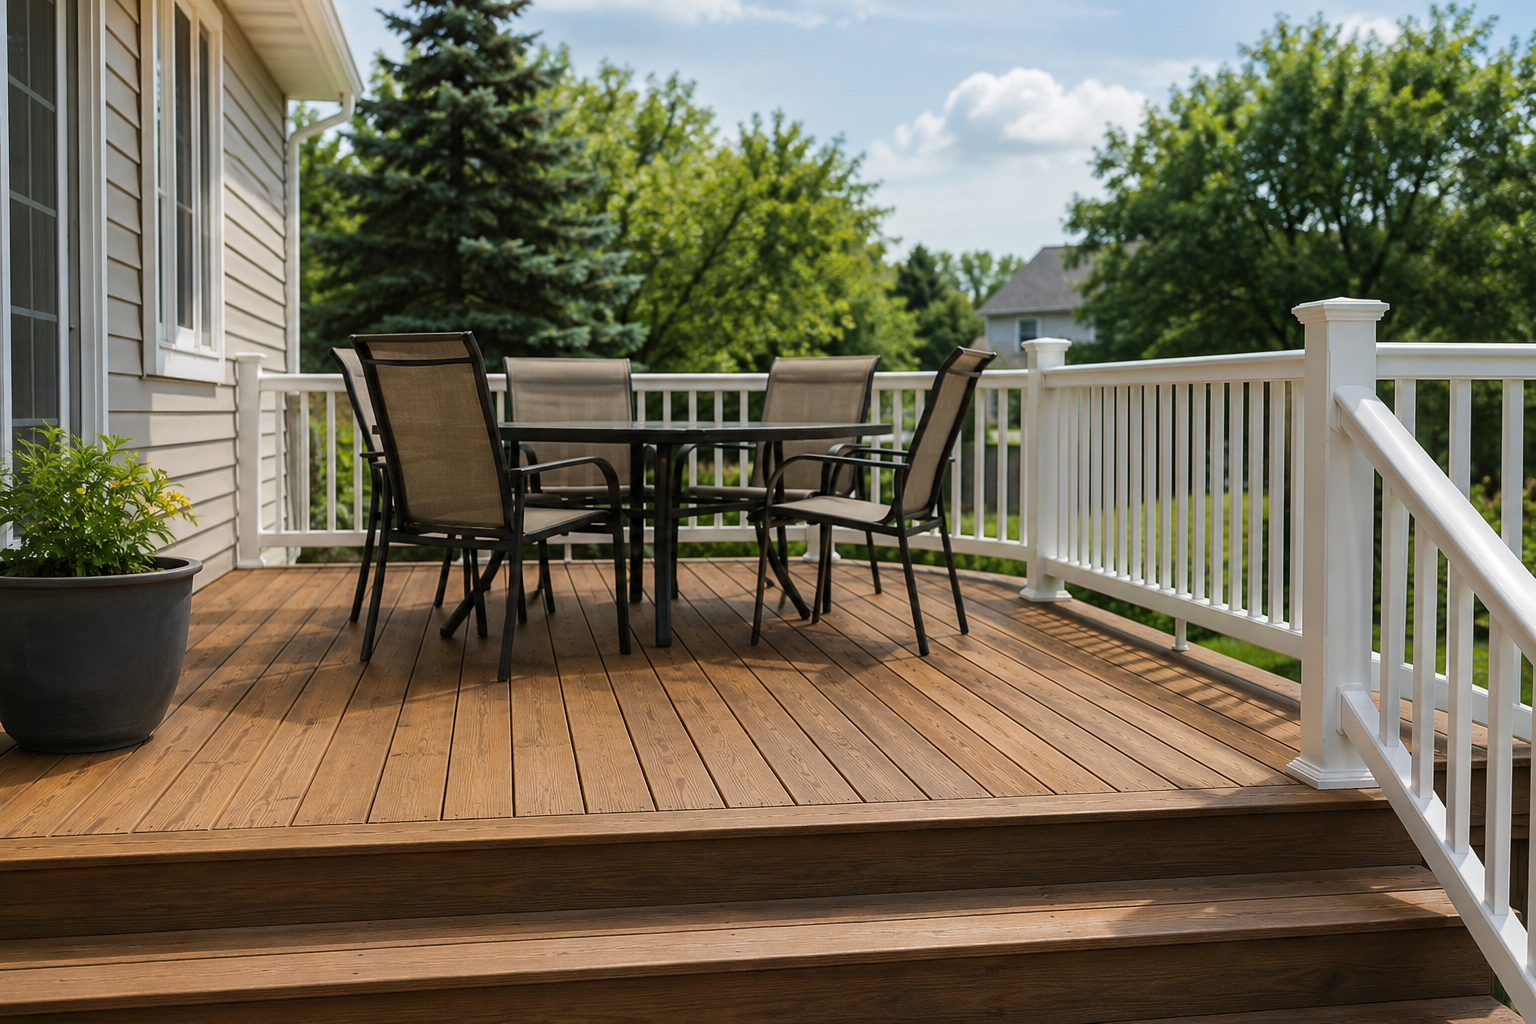
Dead load
Dead load is the permanent weight of the deck itself. This includes:
Decking boards
Joists and beams
Posts and footings
Railings
Stairs
Fasteners and connectors
Permanently installed finishes or fixtures
A typical residential wood deck may be calculated with approximately 10 pounds per square foot of dead load. Heavier decking materials, tile finishes, masonry, built-in counters, roofs, and other permanent features can increase that number.
Live load
Live load is the temporary or movable weight placed on the deck. It can include:
People
Tables and chairs
Movable grills
Portable heaters
Outdoor decorations
Temporary storage
Snow or other environmental loads, where applicable
Common prescriptive residential deck guidance is based on a uniformly distributed live load of 40 pounds per square foot and a dead load of 10 pounds per square foot. That produces a total design load of 50 pounds per square foot.
Local requirements, occupancy, environmental conditions, materials, and the intended use of the deck may call for different values. Commercial decks and assembly areas may also be subject to more demanding standards.
Total design load
Total design load combines the dead load and live load:
Total design load = Dead load + Live load
For a typical preliminary residential calculation:
10 psf dead load + 40 psf live load = 50 psf total design load
In some situations, an estimate may use 15 psf of dead load and 50 psf of live load, producing a total of 65 psf. A higher number should not be selected arbitrarily, however. The correct design criteria should reflect the applicable code, structural system, materials, site conditions, and intended use.
Common Deck Load Values at a Glance
| Load category | Typical preliminary range | What it may include |
|---|---|---|
| Dead load | 10–15 psf | Deck boards, joists, beams, railings, stairs, and permanent materials |
| Live load | 40–50 psf | People, movable furniture, temporary equipment, and applicable environmental loads |
| Combined design load | 50–65 psf | Dead load and live load considered together |
| Heavy concentrated area | 80–150+ psf | Hot tubs, spas, saunas, masonry kitchens, large planters, or heavy equipment |
| Actual allowable capacity | Site-specific | Depends on framing, spans, connections, footings, soil, condition, and applicable code |
These figures are starting points rather than a declaration that every deck can carry the listed weight. An existing deck may have considerably less usable capacity if framing members are undersized, connections are weak, footings are inadequate, or deterioration is present.
How to Use a Deck Load Capacity Calculator
Although calculator interfaces vary, the basic process generally follows the same sequence.
1. Measure the deck accurately
Measure the full length and width of the deck surface. For a basic rectangular deck, multiply the two dimensions:
Deck area = Length × Width
For example:
10 feet × 10 feet = 100 square feet
For an irregularly shaped deck, divide the surface into rectangles or other simple sections. Calculate each section separately and add the results.
Be careful not to exclude stairs, landings, cantilevered sections, bump-outs, or areas that transfer load to the same structural supports.
2. Select the dead load
Enter the assumed dead load requested by the calculator. A lightweight wood-framed deck may use 10 psf as an initial design assumption, while heavier assemblies may require 15 psf or more.
The dead-load value should account for more than the visible deck boards. It must also account for framing, railings, stairs, permanent equipment, built-in features, and any material added during remodeling.
3. Select the live load
For many conventional residential deck calculations, 40 psf is used as the live-load value. The International Residential Code’s residential live-load table assigns a 40 psf uniformly distributed live load to exterior balconies and decks.
The applicable value may be different when the deck:
Serves a commercial property
Functions as an assembly area
Supports unusually dense occupancy
Is located in an area with significant snow loads
Will hold heavy equipment
Has another specialized use
Never lower the live-load assumption simply to make the calculator produce a passing result.
4. Calculate the preliminary total load
Multiply the deck area by the combined design load:
Total estimated load = Deck area × Total design load
For a 100-square-foot deck calculated at 50 psf:
100 square feet × 50 psf = 5,000 pounds
This means the deck system is being evaluated for a total uniformly distributed design load of 5,000 pounds.
It does not mean that a 5,000-pound object can be placed anywhere on the deck. Uniformly distributed weight and concentrated weight create very different forces.
Why Total Capacity Does Not Tell the Whole Story
A simple area calculation is only the beginning. A deck does not support weight as one solid platform. Loads move through a chain of structural components:
Decking → Joists → Beams or ledger → Posts → Footings → Soil
Every component must be adequate. A large theoretical total capacity does not compensate for an overstressed joist, a weak ledger connection, an undersized post, a deteriorated beam, or an inadequate footing.
The 5,000-pound example assumes that the load is distributed across the 100-square-foot surface. Placing most of that weight within a small section could overload the joists and supports beneath that particular area.
Calculate Deck Load Capacity by Tributary Area
A more useful calculator determines each support’s tributary area. Tributary area is the portion of the deck whose load is transferred to a particular beam, post, footing, or other structural element.
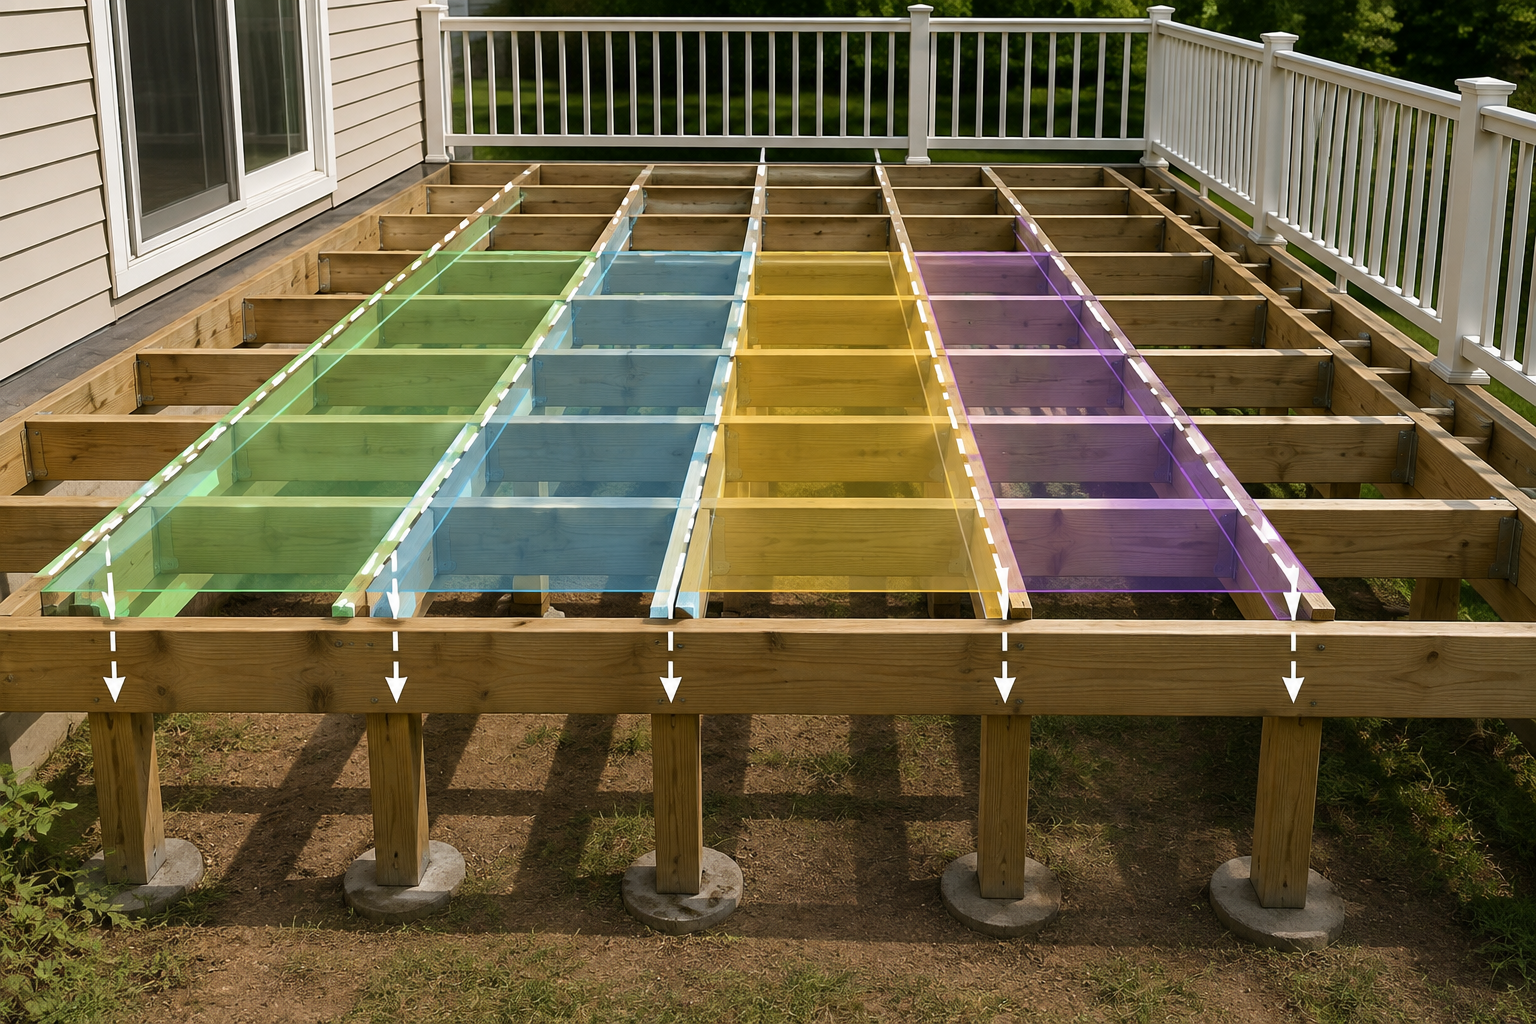
Imagine dividing the deck into zones based on the framing layout. Each zone directs weight toward specific supports. Larger post spacing generally gives each post a larger tributary area, causing it and its footing to carry more weight.
The basic calculation is:
Load on a support = Tributary area × Total design load
Suppose one footing supports a tributary area of 25 square feet and the design load is 50 psf:
25 square feet × 50 psf = 1,250 pounds
That footing must safely transfer approximately 1,250 pounds into the soil under the assumed design condition.
Tributary-area calculations are particularly important because soil or footing failure can cause settlement, rotation, sagging, and progressive damage. DecksGo notes that footing loads must remain within the bearing capacity of the soil to reduce the risk of settlement.
Checking Footing Pressure and Soil Bearing Capacity
After estimating the load assigned to each footing, the next step is to estimate the pressure placed on the soil:
Soil pressure = Footing load ÷ Footing bearing area
For example, assume a square footing has a bearing area of one square foot and supports 1,250 pounds:
1,250 pounds ÷ 1 square foot = 1,250 psf of soil pressure
The assumed allowable soil-bearing capacity must be greater than the calculated pressure. If the soil cannot safely support that pressure, the footing may need a larger bearing area, another support may be required, or a different foundation system may be necessary.
Do not guess at soil conditions when the consequences of settlement are significant. Fill soil, expansive soil, poorly compacted material, hillside conditions, erosion, drainage problems, and previous site disturbance can make generic assumptions unreliable.
Enter the Framing and Support Layout Carefully
A detailed deck load capacity calculator may also ask for:
Joist direction
Joist size and spacing
Joist span
Beam size and span
Number and location of beam lines
Post spacing
Ledger support
Cantilever dimensions
Footing diameter or width
Soil-bearing value
These dimensions matter because the same deck area can behave very differently depending on how the framing is arranged.
For example, closely spaced posts reduce the tributary area assigned to each footing. Increasing the distance between posts causes each support to carry a larger share of the deck load. Joist species, grade, size, spacing, moisture exposure, and span also affect structural performance.
Calculator inputs should match the deck as it actually exists—not the layout shown on an old plan unless field conditions have been verified.
How to Interpret the Calculator Results
Calculator results may include:
Total estimated design load
Load assigned to each beam line
Load assigned to each post
Tributary area for each footing
Required footing area or diameter
Estimated soil pressure
Warnings about inadequate support spacing
Treat the results as a screening tool. A result that appears acceptable does not automatically establish that the deck is safe. A calculator generally cannot verify:
Rot hidden behind a ledger
Termite-damaged framing
Corroded fasteners
Missing joist hangers
Loose or inadequate connections
Improperly notched posts
Cracked footings
Inadequate lateral bracing
Unpermitted modifications
Lumber species or grade
Actual soil conditions
Previous overloading
Construction that differs from the entered dimensions
Likewise, a calculator result that indicates a potential deficiency should not be ignored. It may signal the need for reinforcement, more support points, larger footings, revised framing, or a more detailed structural analysis.
Distributed Loads vs. Concentrated Loads
One of the most important limitations of a basic calculator is the difference between distributed and concentrated loads.
Uniformly distributed loads
A uniformly distributed load is spread relatively evenly over the deck surface. People standing throughout the space and lightweight furniture distributed across the deck are common examples.
Standard psf calculations primarily evaluate this type of loading.
Concentrated loads
A concentrated load places a large amount of weight in a small area. Examples include:
Hot tubs and spas
Saunas
Large ceramic planters
Masonry fireplaces
Outdoor kitchen islands
Stone countertops
Water storage containers
Heavy sculptures
Commercial equipment
Rooftop mechanical units
A filled hot tub may hold several thousand pounds within a compact footprint. Its load can easily reach 80 to 150 psf or more, depending on the tub, water volume, dimensions, and number of occupants.
Entering a higher uniform-load number into a basic calculator is not always enough. Heavy features may require doubled joists, additional beams, new posts, dedicated footings, stronger connections, or an independently supported platform. Concentrated loads should receive a site-specific structural review rather than relying solely on a broad area calculation.
Example: Estimating Capacity Before Adding a Hot Tub
Consider a 12-foot-by-16-foot deck:
12 × 16 = 192 square feet
Using a 50 psf total design load:
192 × 50 = 9,600 pounds
It might be tempting to conclude that the deck can support a hot tub weighing 4,000 pounds because that number is below 9,600 pounds. That conclusion would be misleading.
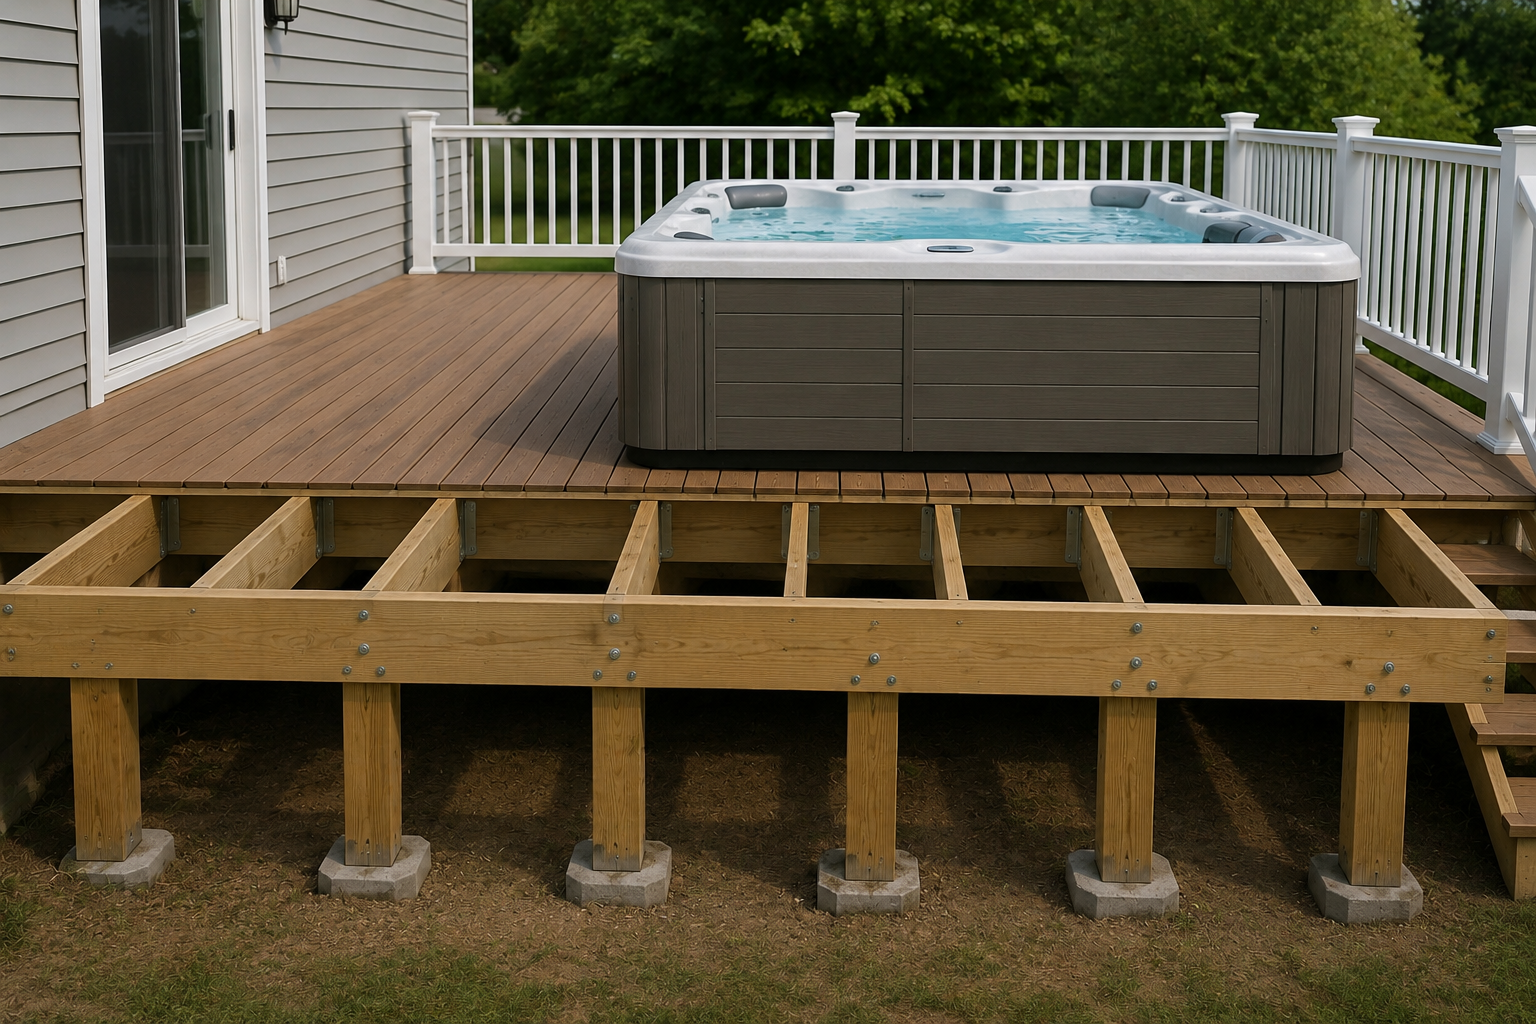
The 9,600-pound figure represents a load distributed over the entire 192-square-foot surface. A 4,000-pound hot tub occupying only 64 square feet would create an average load of:
4,000 ÷ 64 = 62.5 psf
That number also may not include people, furniture, the surrounding deck load, dynamic water movement, or the tub’s load concentration at its base or feet. The supporting joists, beams, posts, footings, ledger, and connections beneath that zone would need to be checked individually.
This is why total deck capacity cannot be used as a simple “weight allowance” for a heavy object.
Factors That Can Reduce an Existing Deck’s Capacity
Even a properly designed deck may lose strength over time. Common problems include:
Dry rot or fungal decay
Termite or wood-boring insect damage
Corroded bolts, screws, nails, and connectors
Water intrusion at the ledger
Improper flashing
Split or checked structural lumber
Sagging joists or beams
Loose railings
Settled or cracked footings
Posts resting directly on soil
Poor drainage around foundations
Unauthorized remodeling
Added finishes that increase dead load
Visible deck boards are only one part of the system. Structural damage is often most serious around the ledger, beam connections, joist ends, stairs, post bases, and other areas that are difficult to inspect without professional experience.
When Should You Schedule a Professional Deck Inspection?
A professional inspection is recommended before installing a heavy feature or making a major change to an existing deck. It is also advisable when:
The deck is older and has no recent inspection record
Original plans are unavailable
The deck has visible sagging, movement, or cracking
Posts or footings appear to be settling
Wood feels soft, spongy, or brittle
Fasteners or connectors show corrosion
Water collects near the ledger or post bases
The deck supports large gatherings
A hot tub, sauna, outdoor kitchen, or heavy planter is planned
The property is managed by an HOA
The structure serves tenants, customers, or employees
Previous repairs or additions were completed without clear documentation
A calculator produces uncertain or unfavorable results
An inspection can evaluate the complete load path instead of focusing on a single number. Depending on the findings, the review may also identify practical reinforcement or repair options.
Deck Inspections From The Sterling Watson Collective
The Sterling Watson Collective provides full-service structural engineering services for residential, multifamily, HOA, and commercial properties throughout Los Angeles and Southern California. Our capabilities include engineering, architecture, land development, drafting, general contracting, skilled labor, and coordinated project support. This integrated approach allows us to evaluate structural concerns and help move a project from inspection and planning through repair or improvement.
Our professional deck inspection services can assess framing, ledgers, joists, beams, posts, footings, railings, connections, visible deterioration, and other conditions that may affect safety. Whether you are evaluating an aging deck, investigating possible damage, preparing for repairs, or considering a heavy new feature, an on-site inspection provides information that a general online calculator cannot.
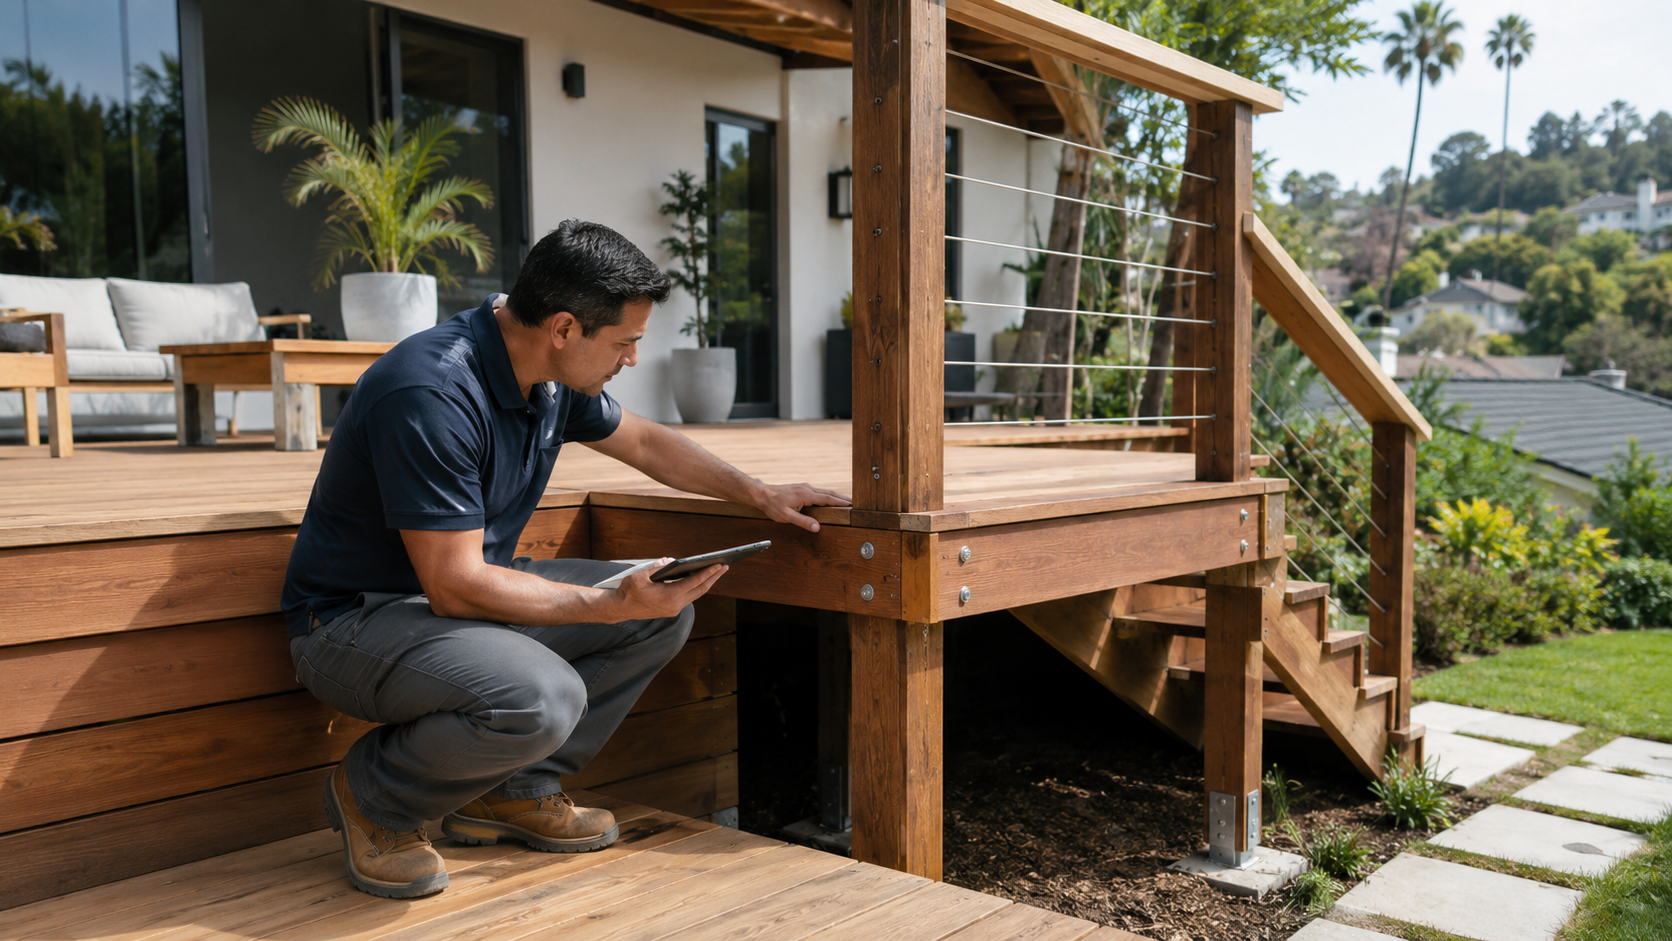
Contact The Sterling Watson Collective to Schedule a Professional Deck Inspection
A deck load capacity calculator is a useful starting point for estimating distributed loads, understanding tributary areas, and evaluating how weight may transfer to individual supports. To calculate deck load capacity properly, you need more than the deck’s square footage. Framing spans, post locations, footing dimensions, soil conditions, material properties, connections, deterioration, and concentrated loads all affect the final answer.
Before adding a hot tub, sauna, outdoor kitchen, oversized planter, heavy equipment, or another substantial feature, have the deck evaluated in person. Residential homeowners, HOA managers, and commercial property owners can contact The Sterling Watson Collective to schedule a professional deck inspection and receive informed guidance on the structure’s condition, potential load concerns, and appropriate next steps.
FAQs
-
Many residential decks are designed for a total load of approximately 50 psf, which commonly includes 40 psf of live load and 10 psf of dead load. The actual capacity depends on the joists, beams, posts, footings, connections, materials, and condition of the structure.
-
Deck size affects the total calculated distributed load, but a larger deck does not automatically mean every area can support more concentrated weight. Framing spans, support spacing, member sizes, and footing capacity remain critical.
-
Possible warning signs include sagging, excessive movement, cracking, loose connections, leaning posts, split lumber, or unusual creaking. A deck may also be overloaded without obvious symptoms, so a professional inspection is recommended before adding substantial weight.
-
Many decks can be reinforced by adding joists, beams, posts, footings, blocking, or stronger connections. The appropriate solution depends on the existing framing, foundation conditions, intended load, and overall structural condition.